Mindenhol jó, de a legjobb
A mai irodáknak találkozási ponttá kell válniuk: egy hellyé, amely kiszakítja a munkatársakat a virtuális térből, és lehetőséget ad arra, hogy a valódi világban is kapcsolódjanak egymáshoz. Ezen felül egy olyan térré is, amely – mint a lencse a fényt – össze tudja sűríteni az együtt dolgozó emberek kreatív energiáit. A mi irodánk pontosan ilyen.
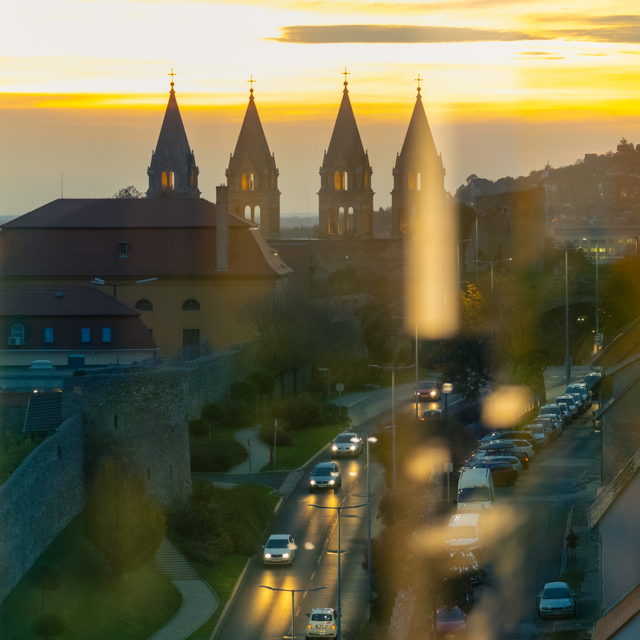
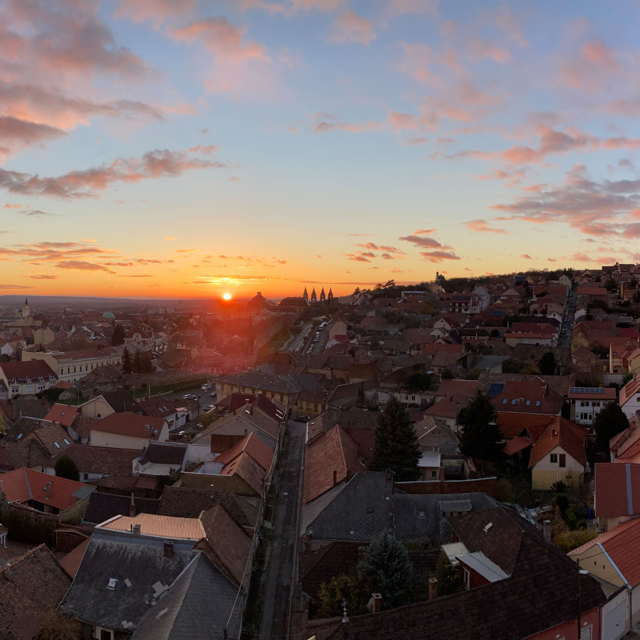
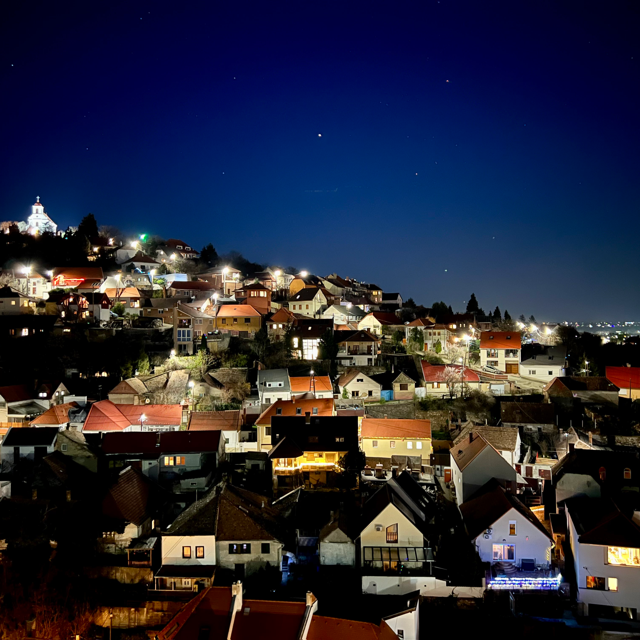
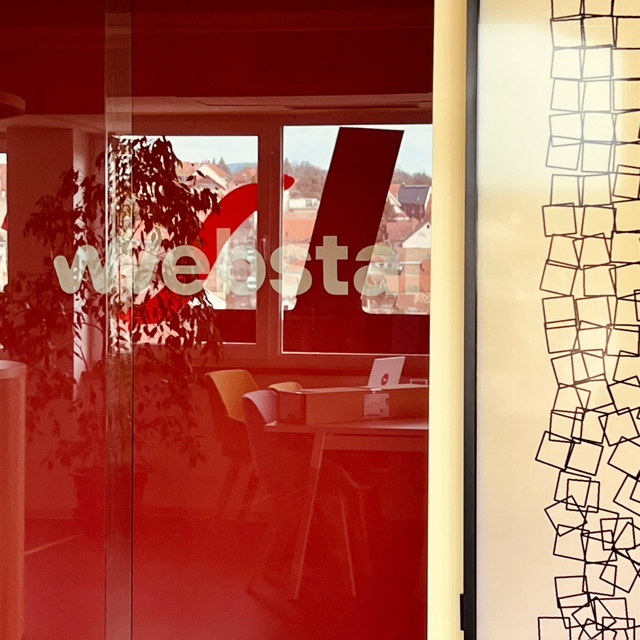
A hozzánk betérőt először a város lenyűgöző panorámája fogadja: a Mecsek lábánál álló hétemeletes irodaház legfelső szintjéről körbenézve szinte eláll a lélegzetünk. Vitathatatlan, hogy Pécs egyik legjobb panorámájával rendelkező irodája a miénk. 2022 novemberétől pedig már nemcsak a külső, hanem a belső környezetünkben is gyönyörködhetünk.
Tudj meg többet, olvasd el bejegyzésünket is!
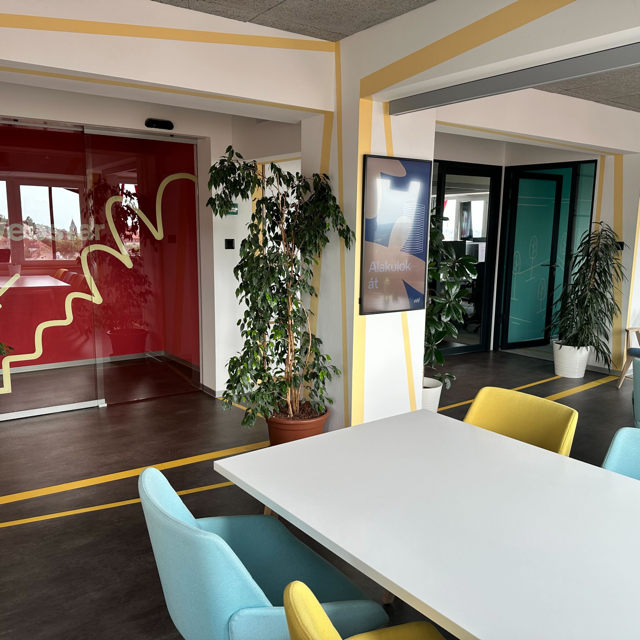
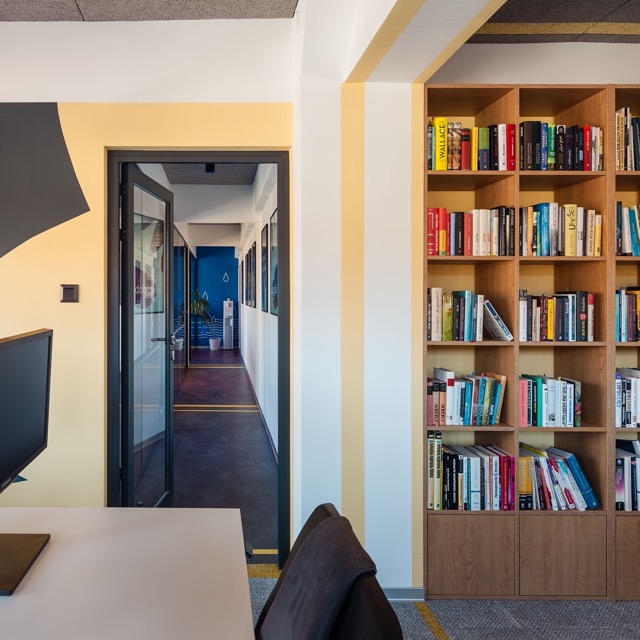
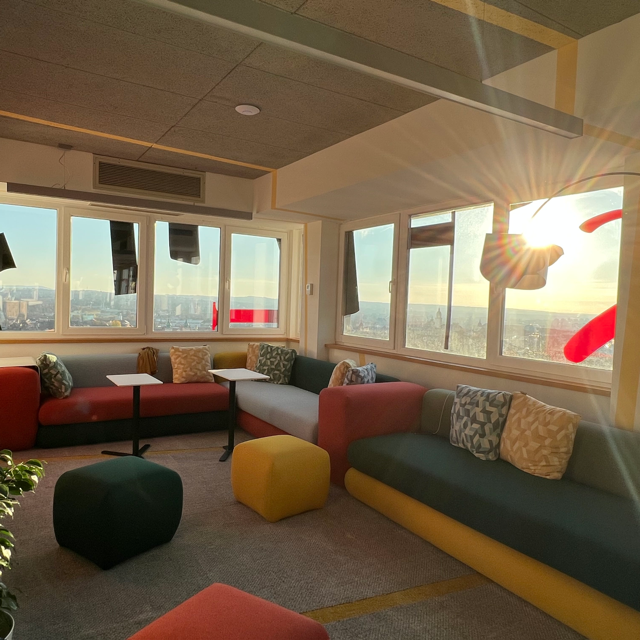
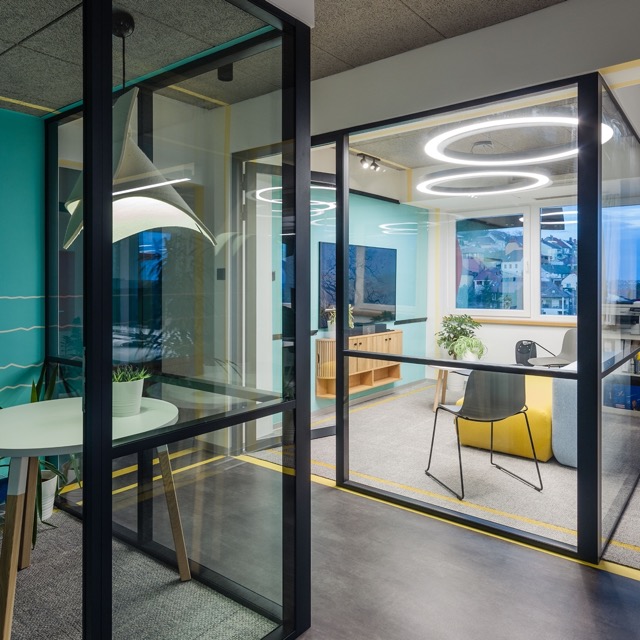
Találkozások terei
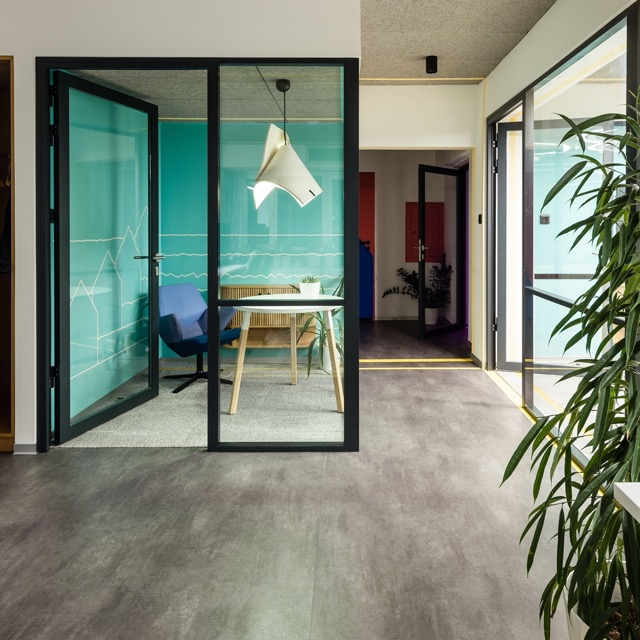
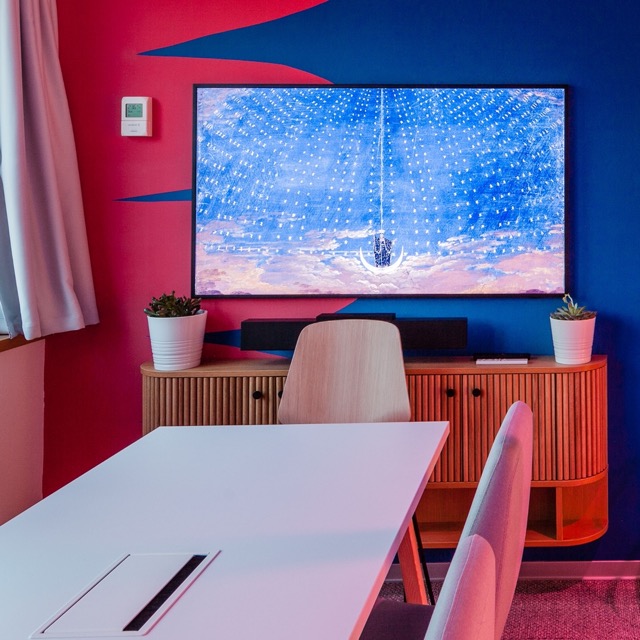
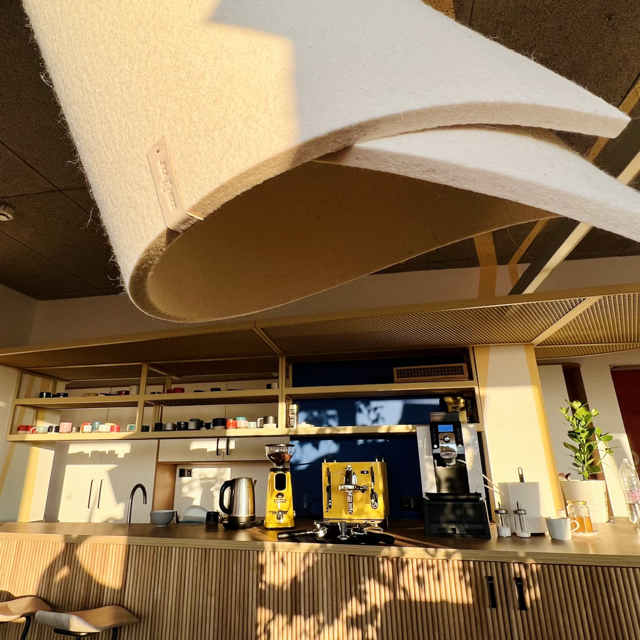
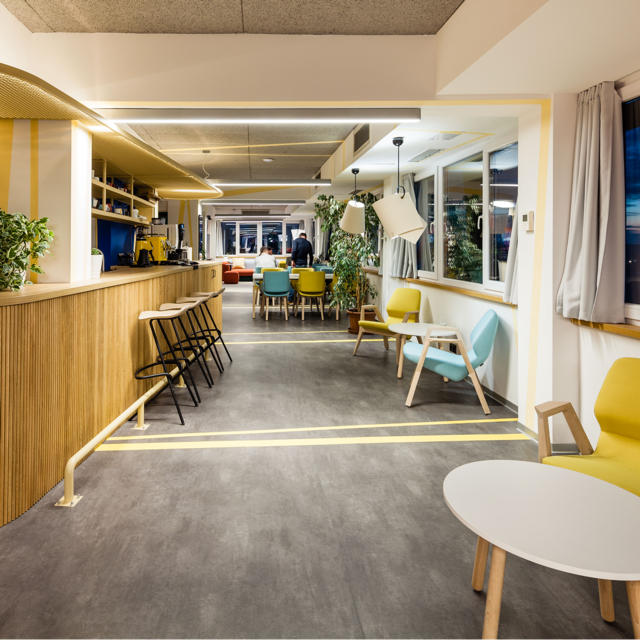
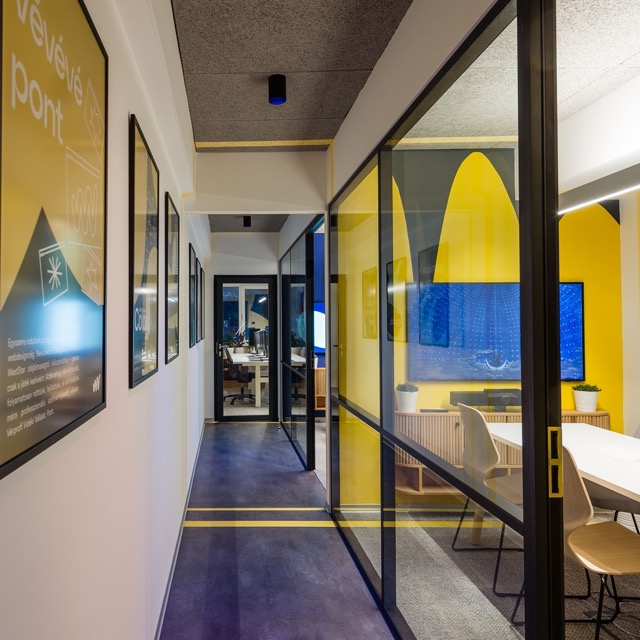
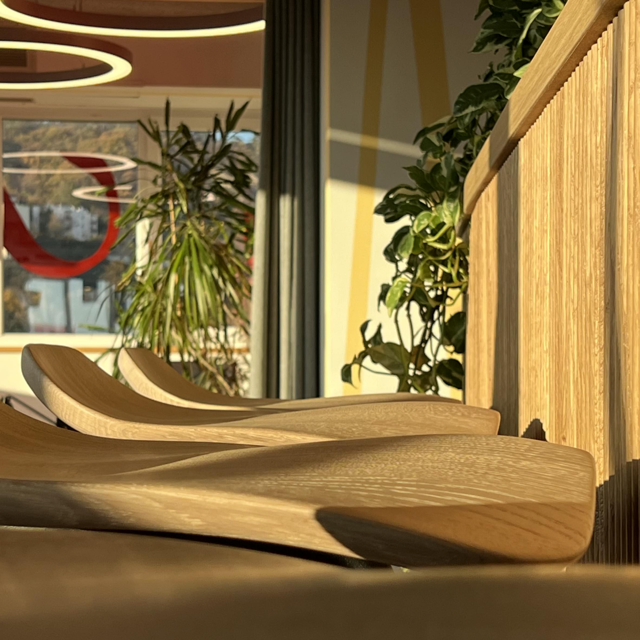
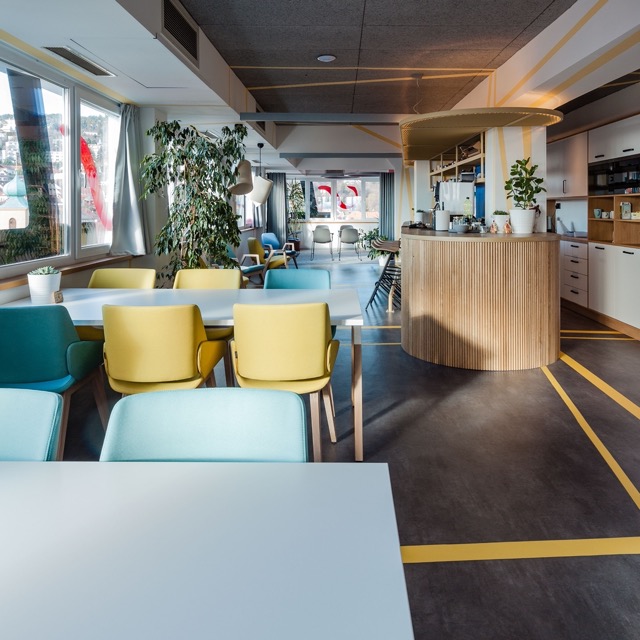
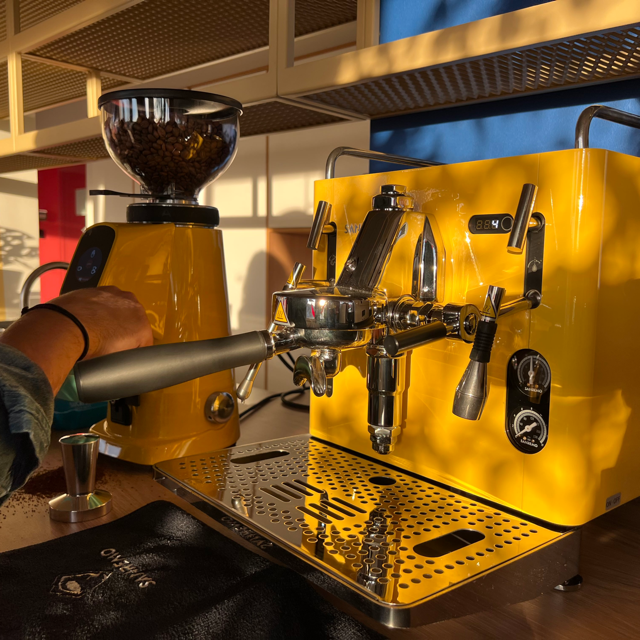
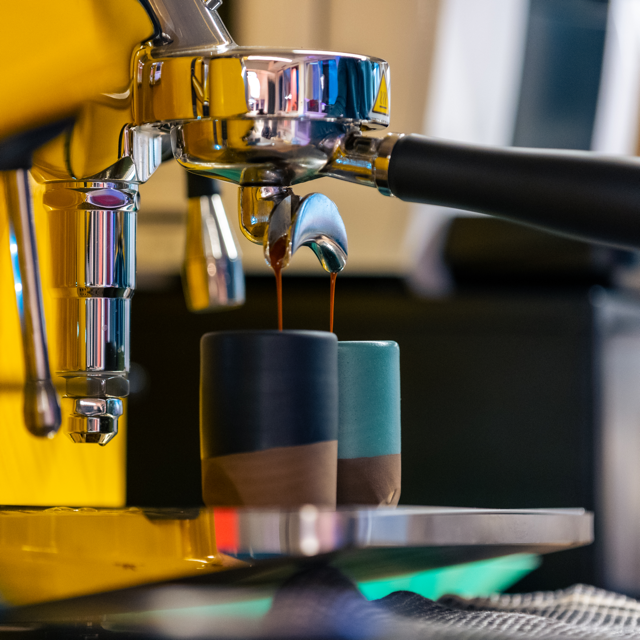
Irodafelújításunk során a hibrid munkavégzéshez igazodva modern közösségi tereket alakítottunk ki: tárgyalókat, telefonfülkét, one-on-one szobákat, workshop tereket, könyvtárszobát. Irodánk szíve, a WorkCafe, pedig egy tágas központi tér bárpulttal és kávézóval, amely a mindennapok természetes találkozási pontja. A virtualitás korszakában ez a hely nem a kikapcsolódást, hanem a kapcsolódást szolgálja: teret ad a személyes találkozásoknak, a spontán beszélgetéseknek, azoknak az apró közösségi pillanatoknak, amelyekből a bizalom és az összetartozás születik. Ezt a szemléletet díjazta a zsűri is, amikor 2022-ben elnyertük Az Év Irodája kisvállalati díját.
Alaprajz
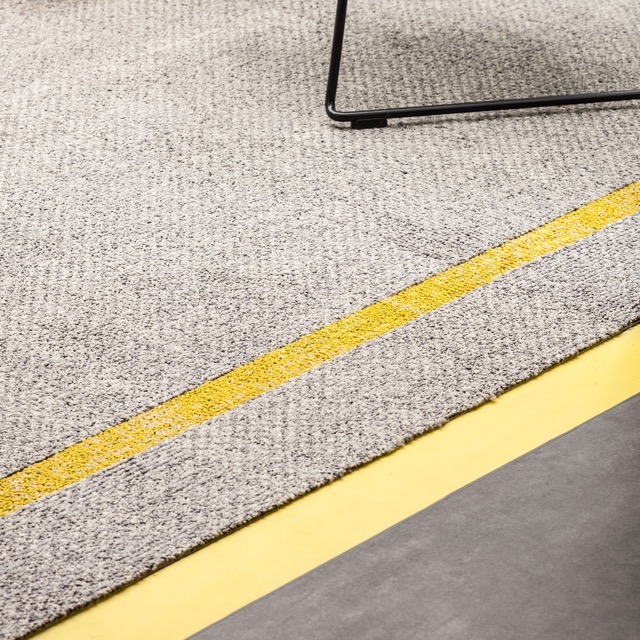
A tervezés két megkerülhetetlen adottságból indult ki. Az egyik maga az alaprajz: oszlopok és falak által kijelölt, szabályos négyzetháló rajzolódik ki, amikor rátekintünk.
Inspiráció
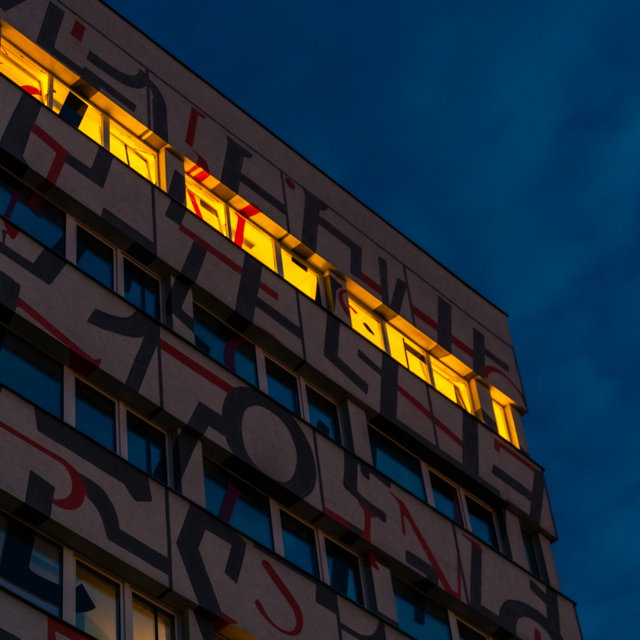
A másik kiindulópont az irodaház homlokzatán látható Konok Tamás-grafika volt, amely párbeszédben áll az épület egész tömbjével, sőt az ablakokon át a belső térbe is behatol.
Rend és rendezetlenség, valamint algoritmikus szoftverek.
Kézenfekvő asszociáció erre Georg Nees Schotter című műve, amely nemcsak a rend és a rendezetlenség állapotát jeleníti meg, hanem a kettő közötti átmenetet is – vagyis magát a változást, ami mai valóságunk egyik alapélménye.
Építészet

Együttműködő kreatív és kivitelező csapatok
Minusplus
Architecture & Design
Studio VAN
Arculati tervek
IMG Építő Kft.
Kivitelezés
OK Decoration Murals
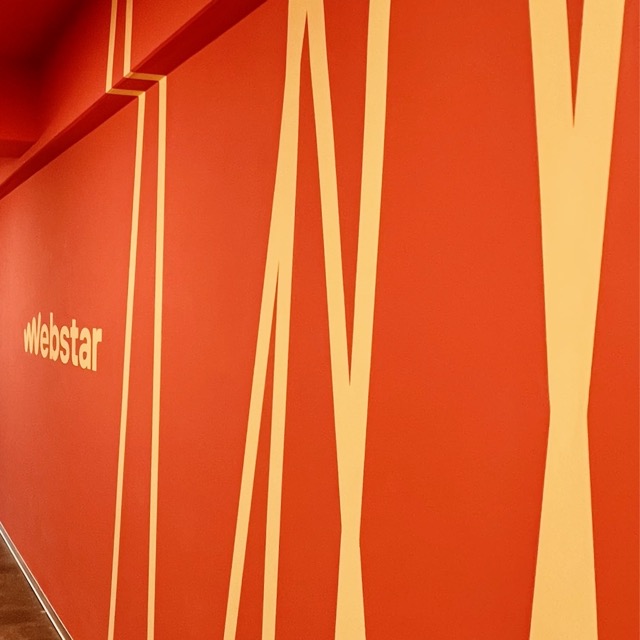
Dekorfestés
ByE Ceramics
Egyedi csészék
Pécsi Kereskedelmi Központ
Irodaház
Hannabi
Irodabútor
Office Line
Irodabútor
Blue
Irodabútor
CrackerJack
Kávé
Etop Coffee
Kávé
Vandulavirág
Növények